

Guanacaste, Costa Rica
Architecture in Guanacaste, Costa Rica
A well-designed space should feel connected to the people who use it and the place it belongs to. In Guanacaste, that connection becomes especially meaningful. Sunlight, seasonal rain, outdoor living and the character of the landscape all help shape the possibilities of a project.
At DesignWorkShop, we bring together architecture, consulting, construction, project management and inspections to help you turn those possibilities into a clear direction. We begin by understanding what matters to you: how you want to use the space, what you value about your property and what you hope to achieve.
Whether you are exploring an initial idea or preparing to move forward with a defined project, we believe the process should feel collaborative and understandable. Thoughtful architecture is built through conversations, careful decisions and attention to the details that influence everyday life.
For projects in Guanacaste, including Tamarindo, our approach connects your vision with the practical considerations of designing and building in Costa Rica.
Architects in Guanacaste, Costa Rica
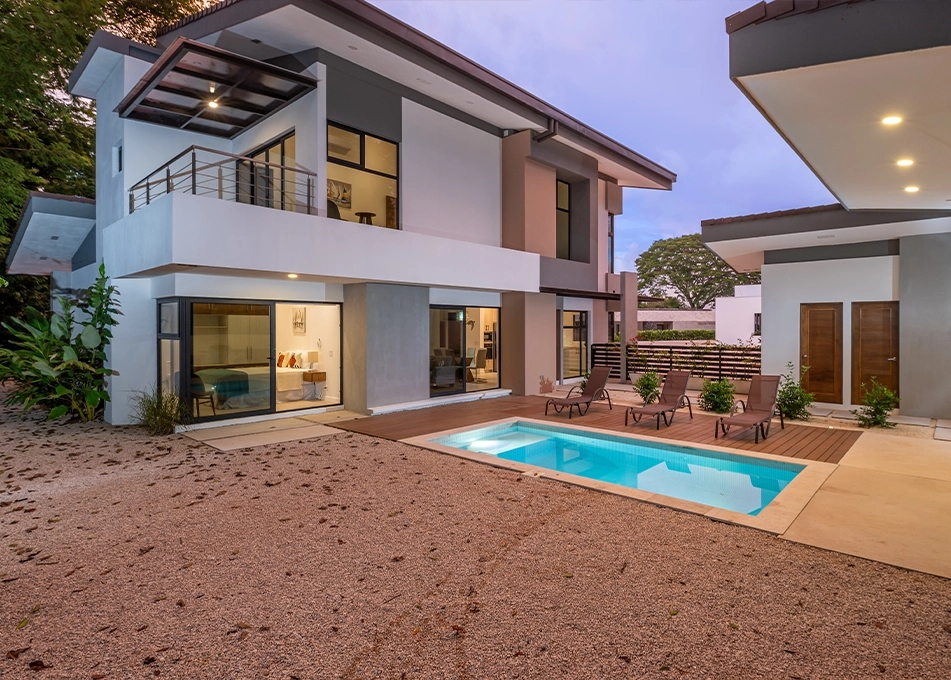
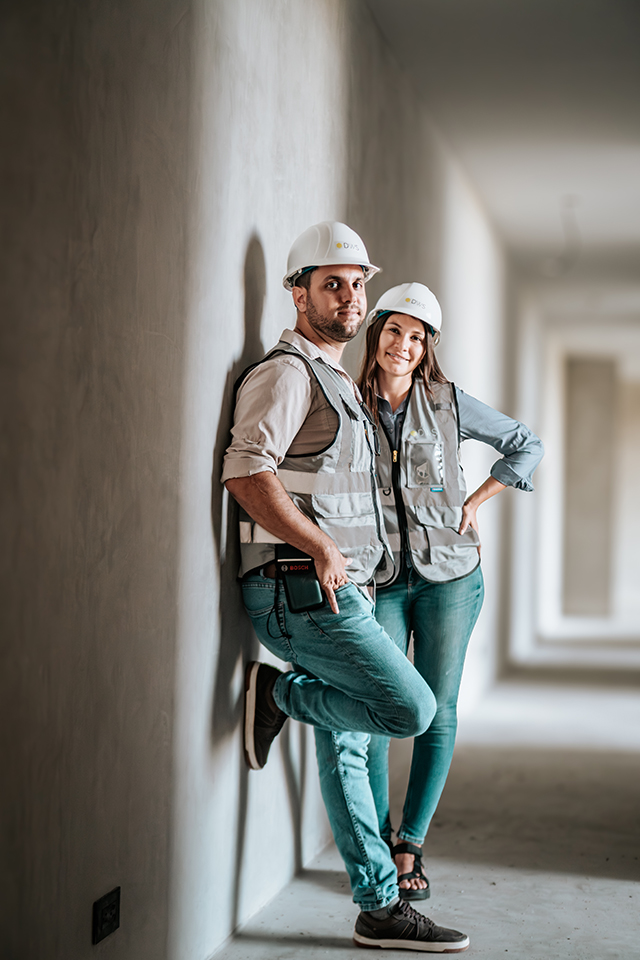
Choosing architects in Guanacaste, Costa Rica, means choosing the people who will help you make important decisions about your property. Beyond the appearance of a building, those decisions affect comfort, functionality, maintenance and the way you experience each space.
A productive relationship begins with listening. Before discussing a particular style or layout, we want to understand your priorities. Perhaps you value privacy and quiet spaces. You may want an open connection to a terrace, comfortable areas for gathering or a layout that supports changing needs over time.
These conversations help establish the direction of the design. They also allow us to identify questions that deserve attention early, when there is more flexibility to explore alternatives.
At DesignWorkShop, we approach architecture as a balance between personal needs and site conditions. The goal is to develop spaces that make sense for the people using them, while responding thoughtfully to their surroundings.
Design Around the Way You Live
A floor plan should do more than arrange rooms. It should support the activities, routines and relationships that make a space useful.
We consider how people enter the property, move between areas and transition from shared spaces to more private ones. We also look at how furniture, circulation and storage may affect the experience of a room.
For a residential project, these conversations can include everyday needs as well as occasional ones: hosting visitors, working from home or enjoying time outdoors. Defining those priorities helps create a design brief with a purpose.
Understand the Property Before Defining the Building
Every site presents a different starting point. Orientation, topography, access, neighboring properties and available information can influence the architectural response.
Rather than beginning with a fixed solution, we explore how the property can support your objectives. Some conditions may create opportunities for views or outdoor spaces. Others may require further investigation before design decisions can be made responsibly.
Understanding the site helps connect the concept with the realities of the project. It also provides a stronger foundation for discussing scope, technical requirements and the next stages of work.
Architecture in Guanacaste: Designing for Place and People
Architecture in Guanacaste benefits from a close understanding of its setting. A building that looks appealing in an image may feel very different when experienced throughout the day or across the seasons.
This is why we consider the relationship between the building and its environment from the beginning. Sun exposure, shade, airflow and the use of outdoor areas deserve attention alongside appearance and layout.
The appropriate response depends on the property. A coastal site, an exposed hillside and a more sheltered location may call for different decisions. Good design recognizes those differences rather than applying the same solution everywhere.
Natural Light, Shade and Comfort
Natural light can make a space feel open and welcoming. Its effect, however, depends on orientation, the position of openings and the protection provided against direct sun.
During design, we consider where light is useful and where shade may improve comfort. The aim is to find a thoughtful balance that supports the intended use of each area.
Ventilation is another consideration. Opportunities for airflow should be evaluated alongside privacy, weather exposure and other project requirements. Passive design strategies can be valuable, but they need to suit the specific site and building.
Indoor and Outdoor Living
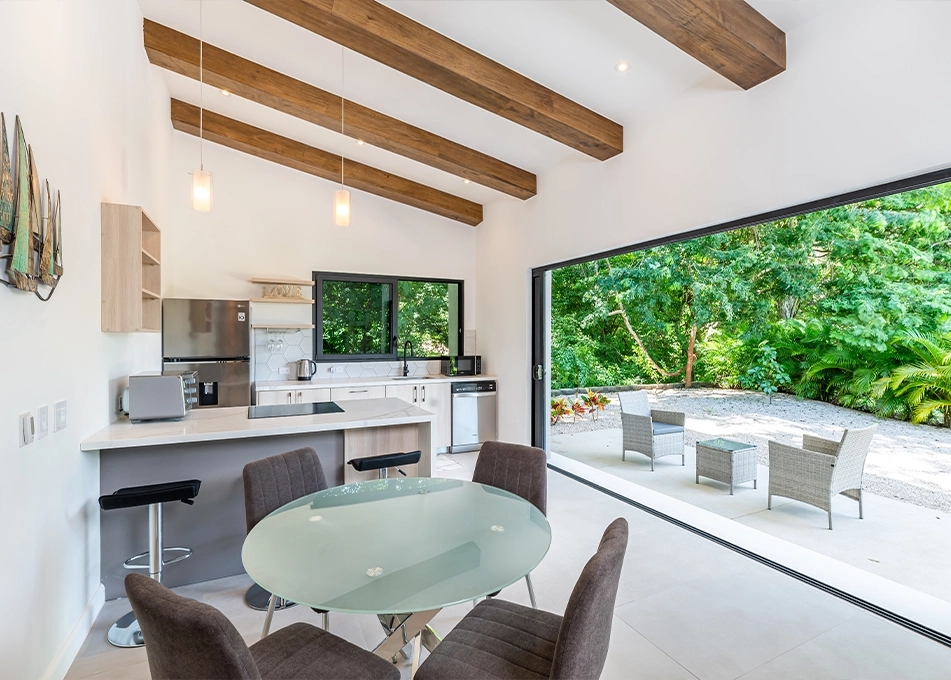
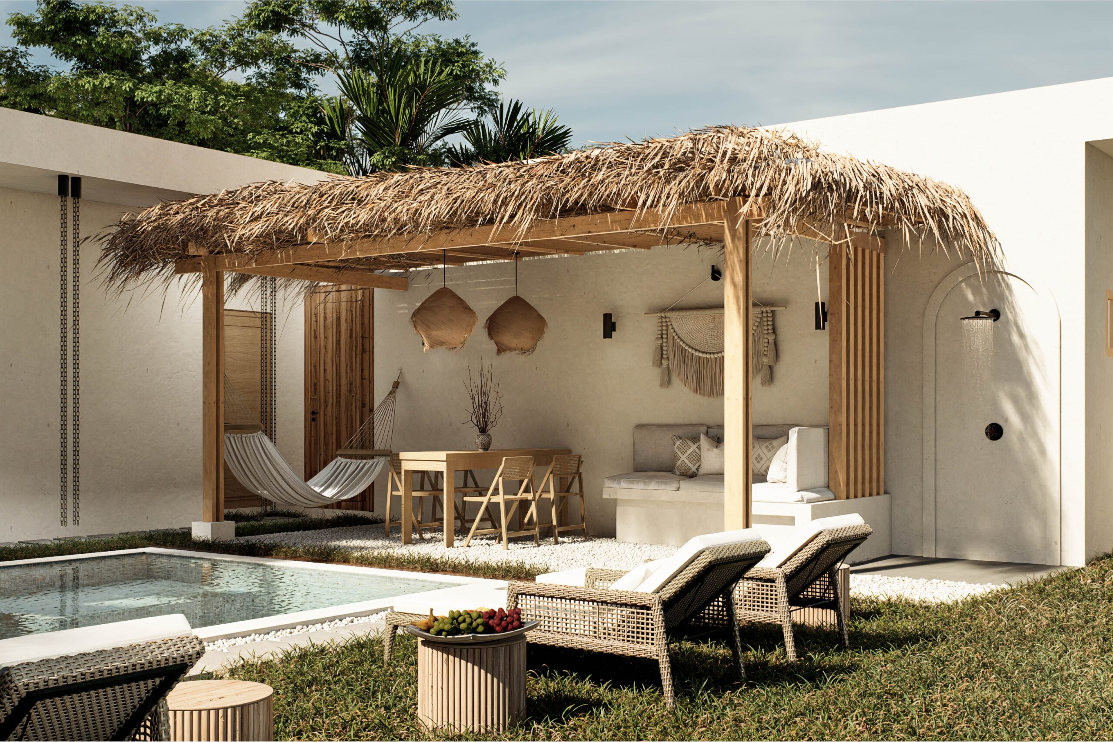
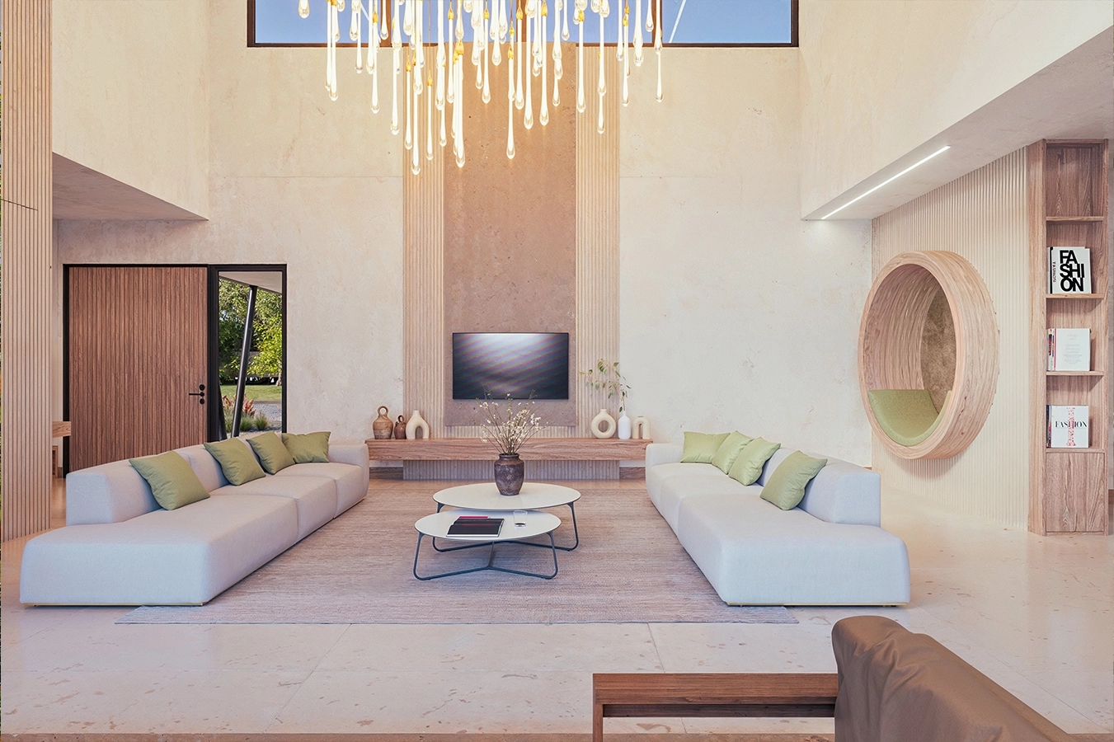
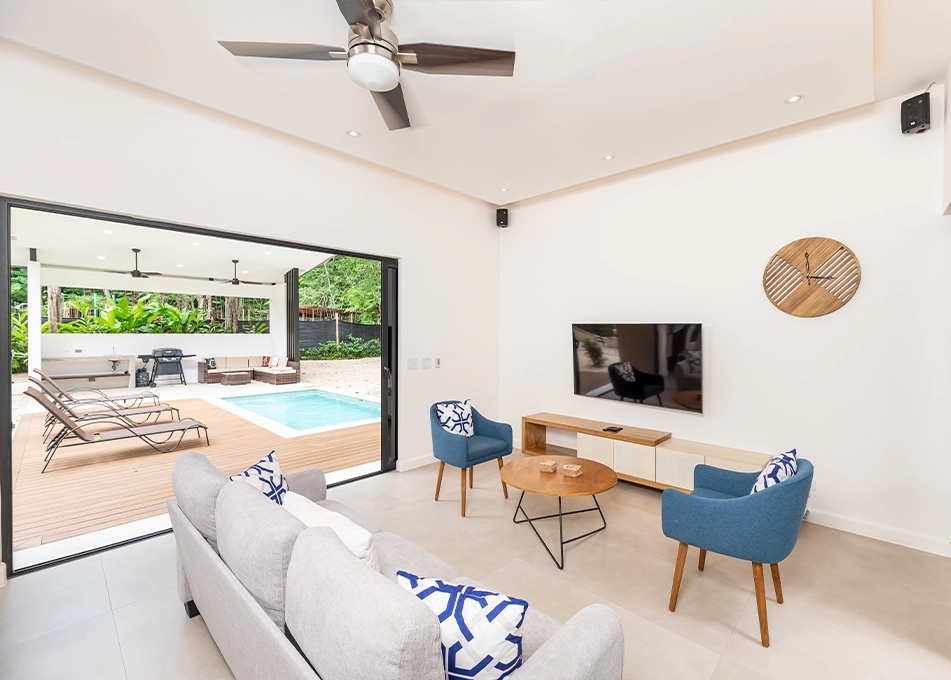
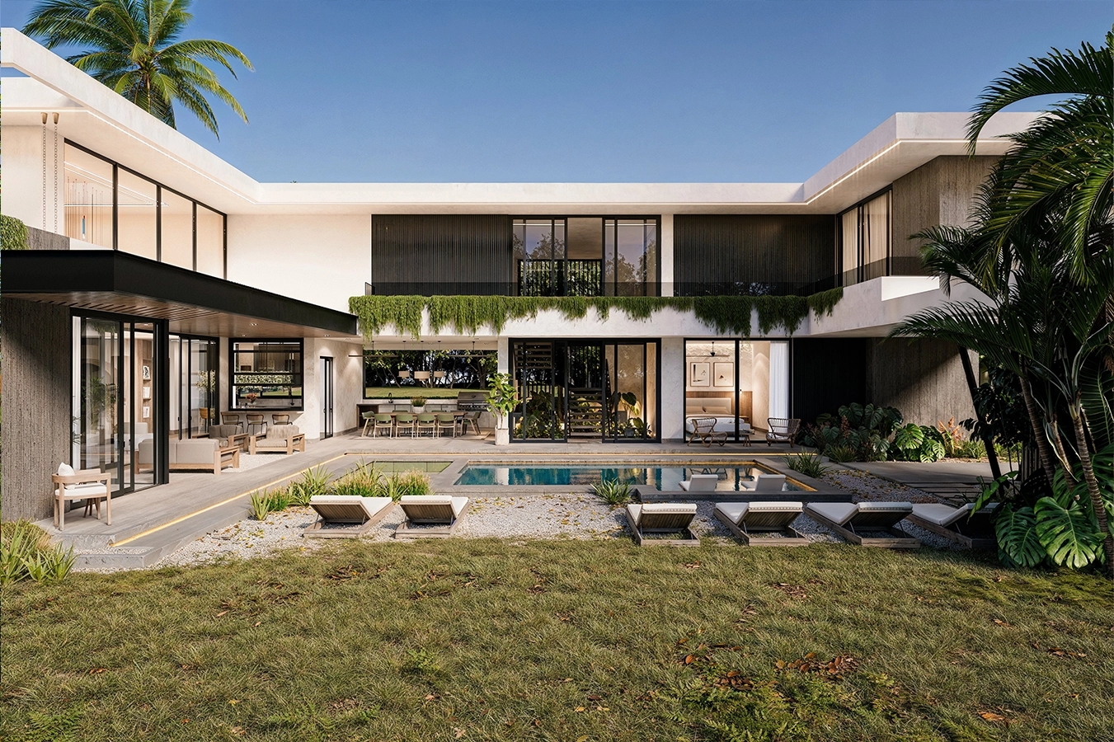
For many projects in Guanacaste, outdoor spaces are an important part of the brief. A terrace, courtyard or covered transition can provide another place to relax, gather or enjoy the surroundings.
These spaces deserve the same care as the interior. Their location, access and relationship to adjacent rooms influence how frequently and comfortably they are used.
We explore connections that feel natural. An outdoor area should have a clear purpose within the project, with consideration for shade, rainfall, privacy and the activities you want it to support.
Materials with a Practical Purpose
Materials contribute to the identity of a building, but their role extends beyond appearance. Exposure, use, maintenance expectations and construction requirements should also inform the choice.
Where coastal conditions are relevant, material decisions may need additional attention. Different components can respond differently to moisture and environmental exposure.
We encourage clients to consider both the immediate visual effect and the experience of caring for the building over time. This makes material selection a more informed conversation, connected to the way the property will be used.
Construction in Tamarindo, Guanacaste, Costa Rica
Construction is the stage where architectural ideas become physical spaces. It involves people, materials, schedules and decisions that need to work together.
For construction in Tamarindo, Guanacaste, Costa Rica, clear planning helps establish a shared understanding of the work. Before moving forward, it is useful to define what is included, what information is available and which matters still require coordination.
At DesignWorkShop, we connect design considerations with construction requirements. Our services can be discussed according to the stage of your project, whether you are developing a proposal or evaluating the transition into execution.
We believe clients should have a clear understanding of the agreed scope. Knowing who is responsible for each part of the work helps support communication and reduces uncertainty as the project develops.
Connect Design Decisions with Execution
Architectural decisions influence construction. Layout, materials, openings and building details all have practical implications.
Considering those implications during planning creates an opportunity to review alternatives before they become difficult to change. It also helps identify information that needs to be developed or coordinated.
The relationship between design and construction should remain clear as the project moves forward. When questions arise, they should be reviewed in context rather than treated as isolated decisions.
Discuss Budget and Schedule Early
Budget and schedule are useful starting points for a project conversation. Even when they are preliminary, they help establish priorities and guide discussion about scope.
The appropriate level of detail depends on the stage of development. Early ideas may require further definition before reliable construction expectations can be established.
We encourage a realistic discussion about what is known, what remains uncertain and which decisions may affect the project. This helps clients approach the next stage with better information and a clearer understanding of the process.
Plan for the Conditions of the Property
Access, site characteristics and available services can influence construction planning. Seasonal weather and environmental exposure may also be relevant.
These considerations should be reviewed according to the location and requirements of the project. They can affect how work is organized and which technical questions need attention.
Taking time to understand the property supports better planning. It also helps identify when additional information or specialist input is needed before proceeding.
Construction Inspections in Tamarindo, Guanacaste, Costa Rica
When construction is underway, professional observations can help clarify what is happening on site. Inspections provide an opportunity to review defined aspects of the work and communicate findings to the people responsible for the project.
DesignWorkShop offers construction inspections in Tamarindo, Guanacaste, Costa Rica, with a scope established according to the project and its stage of development.
An inspection should have a clear purpose. You may need observations on particular work, a review at an agreed stage or documentation of visible conditions. Discussing that purpose first helps determine what can be assessed and what information is required.
Inspections also have limits. A visual review does not automatically reveal concealed conditions or replace specialist testing. The scope and limitations should be understood before the service begins.
Define What Needs to Be Reviewed
The appropriate inspection scope depends on the questions you need to answer. It may relate to visible progress, a particular concern or specific work identified for review.
Available drawings and project information can help provide context. Depending on the matter being assessed, input from other professionals may also be necessary.
Our initial conversation focuses on understanding the situation and defining the service. This helps ensure that the inspection responds to a real need rather than creating expectations beyond what can reasonably be evaluated.
Communicate Findings Clearly
Observations are most useful when they can be understood and acted upon. Clear communication helps distinguish what was observed, what requires clarification and what may need further review.
The form of documentation should be agreed as part of the scope. Clients should also understand which parties are responsible for evaluating findings and deciding on any subsequent action.
Our aim is to support informed conversations about the work, with attention to the project context and the limits of the review.
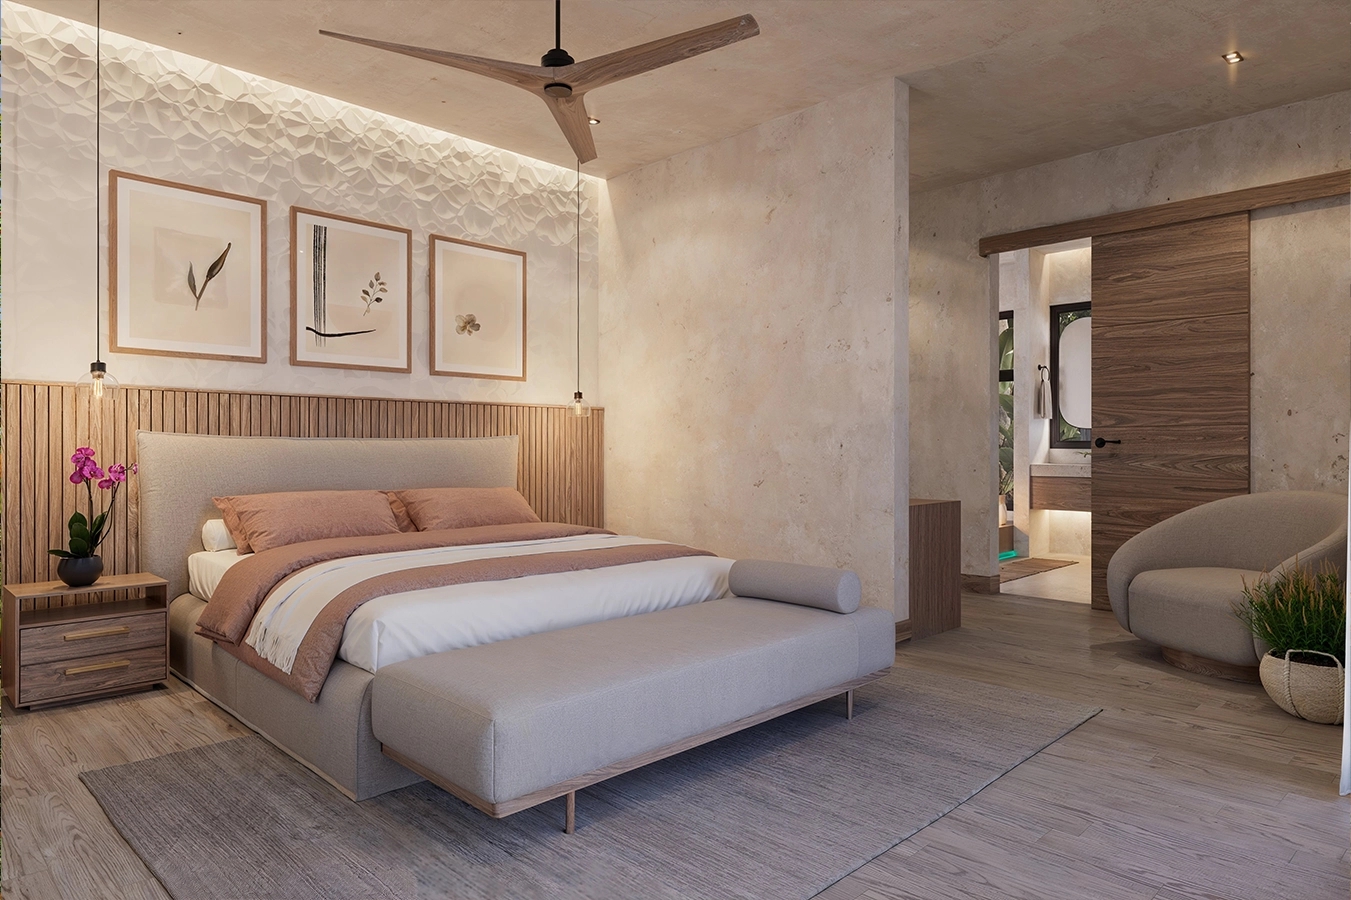
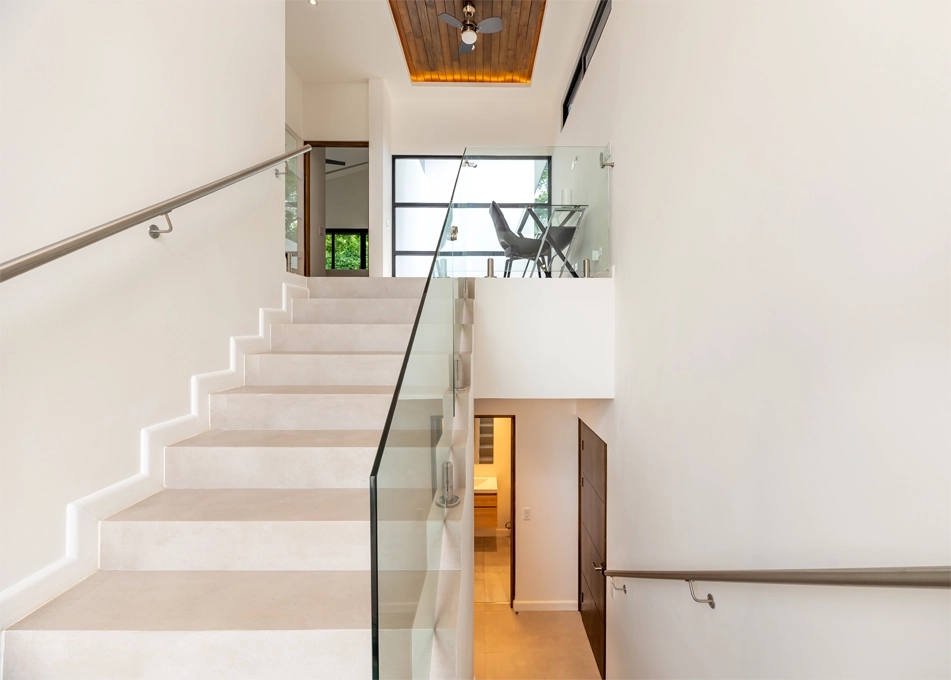
An Architecture Firm Serving Guanacaste and Tamarindo, Costa Rica
When looking for an architecture firm in Costa Rica for a project in Guanacaste or Tamarindo, it helps to understand how its services relate to your needs.
DesignWorkShop offers architecture, consulting, construction, project management and inspections. These services provide different ways to support a project, but their inclusion should always be defined in the proposal.
Some clients need architectural guidance at the beginning. Others are ready to discuss construction or require support with coordination and inspections. Understanding the stage of your project helps us identify an appropriate starting point.
We value personalized attention and careful communication. Our goal is to help you understand the decisions ahead and the role our team can play within the agreed scope.
Consulting Before You Commit
An early consulting conversation can help organize your ideas and identify questions that need investigation.
This may be useful when you are considering a property, assessing an initial concept or trying to understand the steps involved in developing a project.
Consulting does not remove every uncertainty. It creates a more structured way to discuss available information, identify gaps and decide what should happen next.
Project Management with Defined Responsibilities
Project management can support coordination between activities and participants. The service should begin with a clear understanding of responsibilities, communication and the work included.
Depending on the agreement, this may involve follow-up on activities, coordination of information or communication between parties.
A defined scope is essential. It helps clients understand what the service covers and how it relates to the responsibilities of other professionals and contractors.
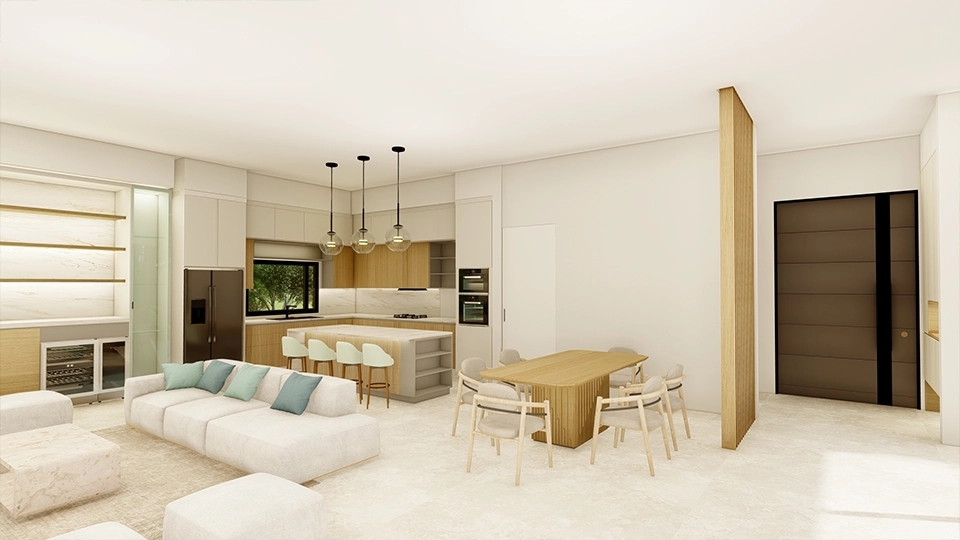
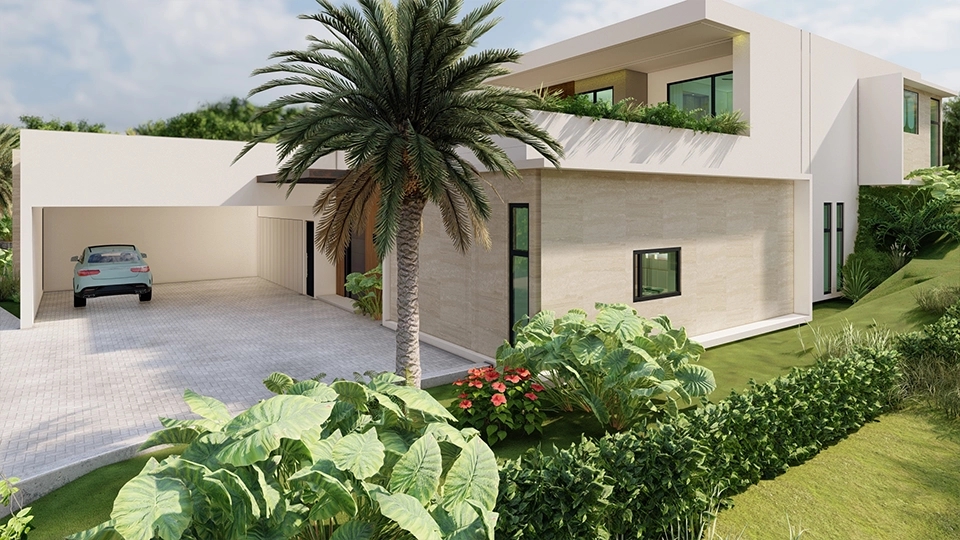
Comparing Architecture Firms in Tamarindo
Comparing architecture firms in Tamarindo is easier when you know which questions to ask. A portfolio can show a design approach, but a conversation reveals how a team works with its clients.
Look for clarity about the process, the proposal and the information needed to move forward. A productive first meeting should help you understand whether the firm’s approach suits your expectations.
It is also useful to distinguish between completed projects, work in progress and architectural visualizations. Each can offer valuable information, but they represent different stages of experience and development.
At DesignWorkShop, we invite you to explore our portfolio and discuss the thinking behind your own project.
Review More Than Visual Style
Consider how a firm explains its designs. Can it describe the needs the project responds to and the reasons behind important decisions?
Ask about relevant experience without assuming that every project shown matches your own circumstances. Differences in location, scale and scope can matter.
Understanding these details gives you a better basis for evaluating fit than appearance alone.
Ask What the Proposal Includes
Before appointing a team, review the services, deliverables and responsibilities included in the proposal. Ask which stages are covered and which may require separate agreements.
You should also understand how revisions, additional work and communication will be handled.
A clear proposal supports a more constructive relationship because both parties begin with a shared understanding of expectations.
Choose a Team You Can Communicate With
Architecture involves decisions that are personal as well as technical. You should feel comfortable asking questions, sharing concerns and explaining your priorities.
Good communication does not mean every decision will be simple. It means there is a clear way to discuss alternatives and understand their implications.
That relationship is an important part of choosing the right team for your project.
Frequently Asked Questions About Architecture in Guanacaste
How Do I Start an Architecture Project in Guanacaste?
Start by describing what you want to create and gathering the information available about the property. Location, intended use, site documents, design references and an approximate budget are helpful.
You do not need every answer before contacting an architect. The first conversation can help identify missing information and define an appropriate next step.
Can I Discuss a Project Before Buying Land?
Yes, you can contact us to discuss an initial consulting scope before purchasing. The usefulness of that review will depend on the information available and the questions you want to investigate.
Property suitability may involve matters beyond architectural design. Depending on the situation, additional technical or legal advice may be required.
What Should I Consider When Planning Construction in Tamarindo?
Consider the property conditions, access, available services, project requirements and the information needed for planning. Climate and coastal exposure may also influence decisions.
An early review helps identify which matters need further investigation. It provides a starting point for discussing design, construction scope and coordination.
Do Architecture Services Include Construction and Inspections?
Not automatically. DesignWorkShop offers these services, but each proposal should specify which ones are included.
Ask about the scope, deliverables and responsibilities before proceeding. This helps avoid assumptions and allows the services to be matched to the stage and needs of your project.
How Long Will My Project Take?
Timing depends on the scope, site conditions, design development, required procedures and other project-specific factors.
A preliminary schedule can be discussed once sufficient information is available. As the project becomes more defined, the team can review expectations and explain the factors that may influence timing.
How Can I Request a Proposal?
Send us a brief description of your project, the property location and any available supporting information. Share your main priorities and the stage you have reached.
We will discuss your needs and identify the information required to define a suitable proposal.
Let’s Discuss Your Project in Guanacaste
Your project begins with an idea, but moving forward requires understanding the place, the possibilities and the decisions ahead.
Whether you are looking for architects in Guanacaste, planning construction in Tamarindo or discussing an inspection, DesignWorkShop welcomes the opportunity to learn about your needs.
Tell us about your property and what you would like to achieve. Together, we can identify a clear starting point and discuss the services appropriate for your project.