

DesignWorkShop, Architects in Guanacaste, Costa Rica
Building a Home in Tamarindo: What to Plan Before Design Begins
Building a home in Tamarindo often starts with a picture of the life you want: breakfast on a shaded terrace, enough room for visiting family or a comfortable place to settle into a different routine.
Before that picture becomes a floor plan, it helps to organize the practical details behind it. How will you use the home? What do you know about the property? Which priorities should guide the design?
You do not need to arrive at your first meeting with everything decided. A useful starting point is a clear description of your needs, the information available and the questions you still want to explore.
This guide focuses on what to prepare before residential design begins, helping you turn an appealing idea into a more useful project brief.
Describe How You Want to Live in the Home
Begin with everyday activities rather than a list of rooms.
Think about where you would spend the morning, prepare meals, work and relax. Consider which activities happen together and which need privacy or quiet.
If you regularly welcome guests, explain how visits typically work. Would they stay for a weekend or several weeks? Would you prefer guest rooms close to shared spaces or separated from your own bedroom?
These details give the design team a clearer understanding of the relationships the layout should support.
Explain Whether the Home Is Permanent or Occasional
A full-time residence may have different needs from a property used for seasonal visits.
Discuss how often the home will be occupied, who will use it and how it will be cared for when you are away. Include storage, laundry and maintenance expectations alongside the more visible living spaces.
If your plans may change, explain what you already anticipate. The goal is to identify relevant needs without trying to predict every future situation.
Gather the Property Information You Already Have
Collect available documents and share them with the professionals reviewing your project. Explain where the information came from and whether anything may be incomplete or outdated.
Ask what else is needed before meaningful design decisions can be made. Depending on the property, some questions may require additional studies or input from other specialists.
Keep a simple distinction between confirmed information and assumptions.
A neighboring house, an attractive view or an existing access route does not answer every question about your own property. The project needs to be evaluated according to its particular conditions.
Prepare Questions About the Site
Write down anything you do not yet understand about access, slope, existing features or available services.
You are not expected to resolve technical matters yourself. Your role is to communicate what you know and highlight uncertainties so the team can identify appropriate next steps.
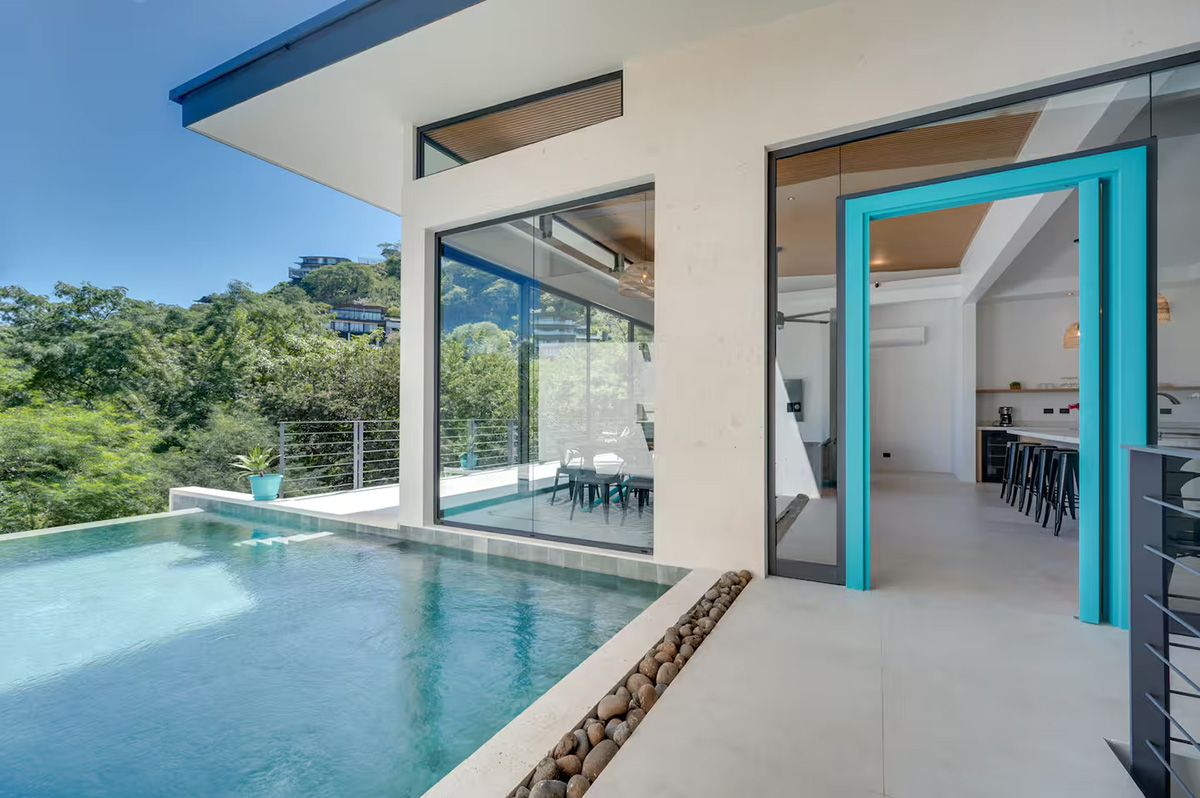
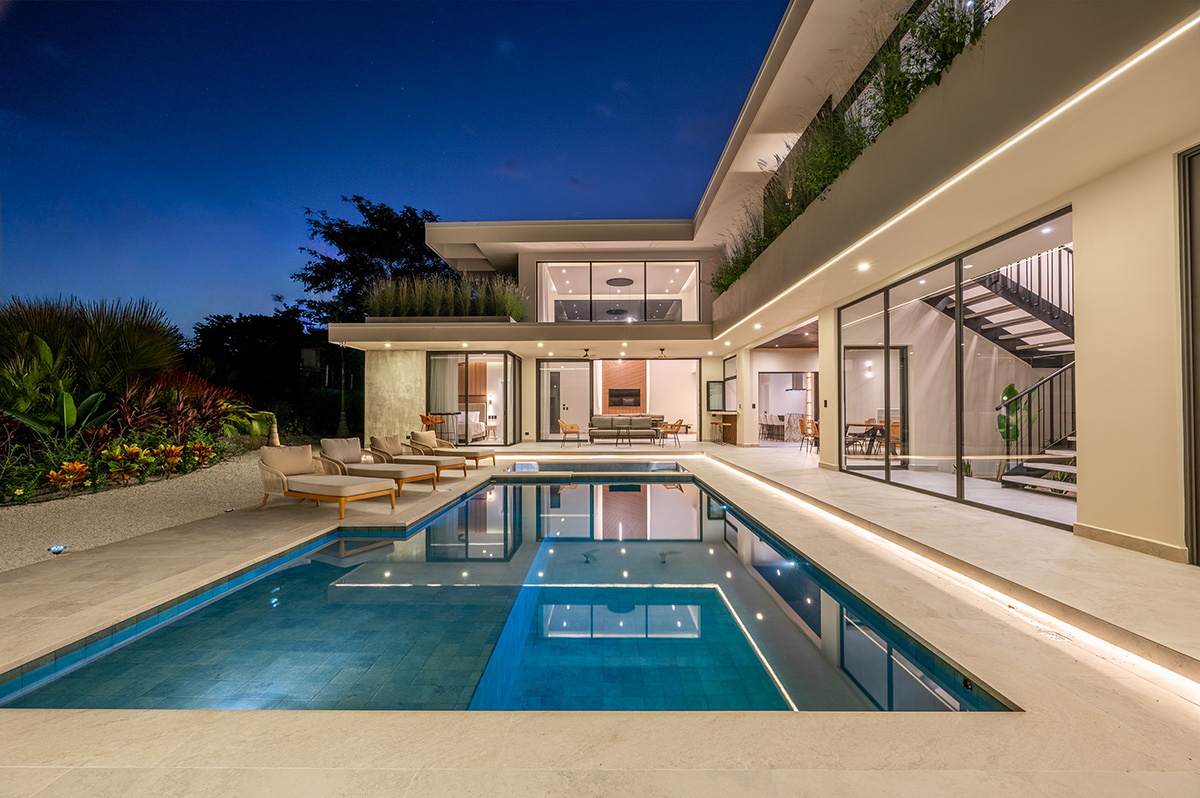
Define What Outdoor Living Means to You
“An outdoor living area” can describe very different spaces.
You might imagine a quiet corner for reading, a dining terrace for family meals or a gathering area connected to the kitchen. Explain the activities and furniture you have in mind.
Discuss when you expect to use these areas and how important shade, privacy and protection from rain will be.
The connection to the interior matters, too. Carrying food outside, moving between shared spaces and reaching a bathroom should be considered as part of the experience.
Rather than deciding on the largest possible terrace, begin by defining what would make it comfortable and useful.
Establish a Budget Framework
Bring a preliminary budget range to the conversation, even if it still needs refinement.
Explain what you expect that amount to cover. Are you thinking about the house alone, or also considering site-related work, outdoor features, furnishings and professional services?
Ask the team to help identify the components relevant to your project. The purpose is to establish a shared understanding before design choices become more detailed.
Identify Your Spending Priorities
Choose a few areas that matter most to you. Perhaps it is a comfortable kitchen, a private bedroom arrangement or generous shaded space outdoors.
Explain where you are more flexible. This gives the team room to explore alternatives while preserving the qualities you value.
As the project develops, review decisions against the overall scope rather than considering each addition in isolation.
Share Your Maintenance Expectations
A home continues to need attention after construction is complete.
Tell the design team how much maintenance you are comfortable arranging, particularly if you will spend time away from the property.
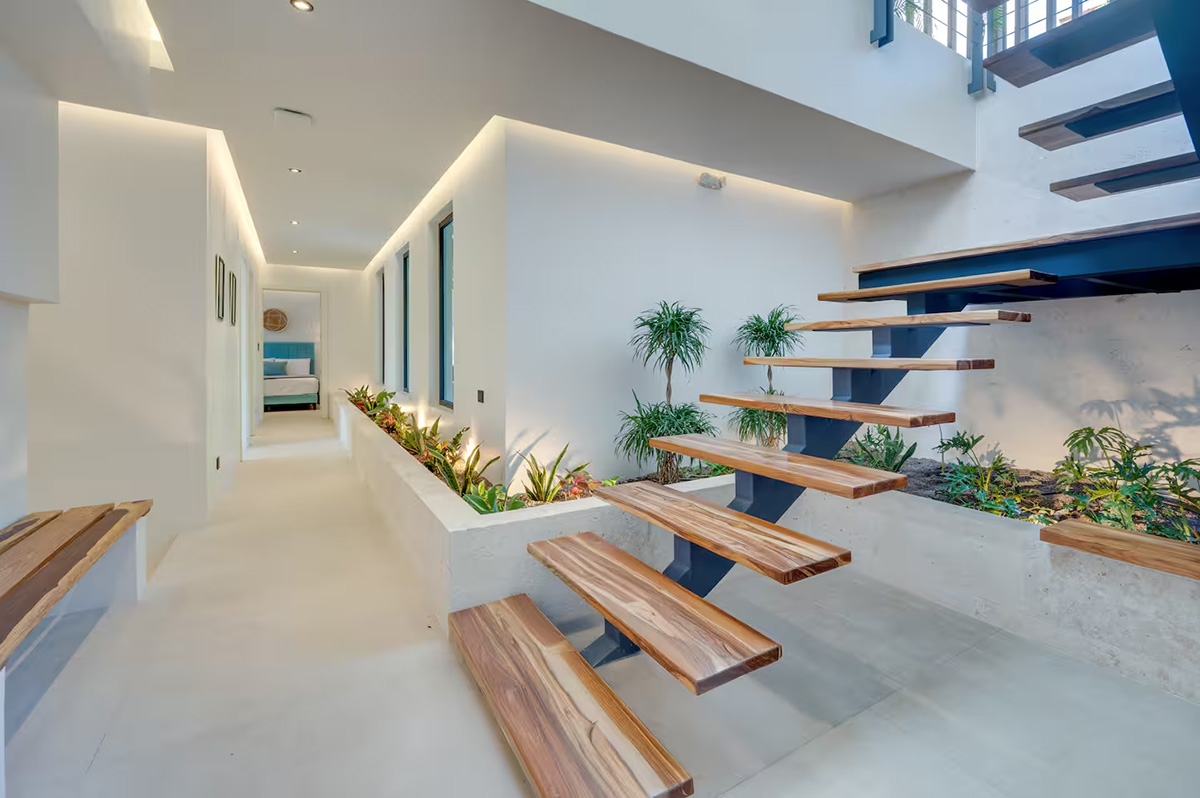
Materials and details should be discussed in relation to their use and exposure. Where coastal conditions are relevant, those conditions should inform the technical evaluation.
Reference images can help, but explain what attracts you to them. You may like the warmth of a finish or the atmosphere of a room without needing to reproduce the exact material.
This opens a more useful conversation about suitable options.
Prepare for Decisions, Not Just a Completion Date
It is understandable to have a preferred move-in date. Share it early, along with any circumstances that make it important.
Then ask how the project stages relate to one another and what information is needed before each can proceed. Design development, project-specific procedures and construction planning all need to be considered within the actual scope.
Find out when your feedback will be required.
If you need time to review proposals with family members, build that into the communication process. Clear decisions help the team move forward with a shared direction.
Organize Communication if You Live Away
When planning a home from another location, agree on a practical way to stay involved.
Discuss how meetings will be arranged, where current drawings will be stored and how approvals will be recorded. Identify who will consolidate feedback if several family members are participating.
Keep questions and decisions in an organized record.
Also clarify the difference between routine updates and separately defined site services. Photographs can support communication, but they do not automatically replace professional reviews or inspections.
Create a Brief You Can Bring to the First Meeting
Your initial brief can be a short document. Include:
- Property location and available information.
- Intended occupants and frequency of use.
- Everyday activities the home should support.
- Essential spaces and flexible preferences.
- Outdoor living priorities.
- Preliminary budget range and expected inclusions.
- Maintenance expectations.
- Timing considerations and unanswered questions.
Add a few reference images with short notes.
An incomplete but honest brief is more helpful than a detailed document built on assumptions. Its purpose is to start a productive conversation and identify what needs further attention.
Plan Your Tamarindo Home with DesignWorkShop
At DesignWorkShop, we help clients connect their ideas with the practical decisions involved in developing a home. Based in Tamarindo, Guanacaste, Costa Rica, our firm brings together architecture, consulting and construction, with project management and inspection services available according to the agreed scope.
We begin by understanding your priorities and the information available about your property. From there, we can discuss preliminary studies, conceptual design and the documentation and coordination required for the next stages.
Our approach combines creative thinking with attention to functionality and the relationship between a home and its surroundings. We want the design conversation to reflect how you intend to live, not simply how you want the property to look.
Tell us about your property, your plans and the questions you would like to explore. We can help you identify a clear starting point.